
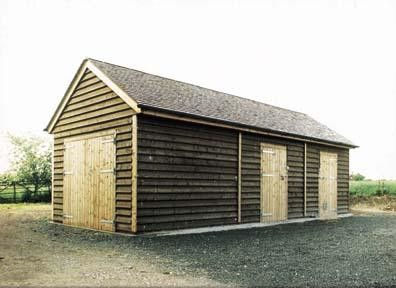
Utility Building, Garage & Laundry Room
Price on application. Please contact us for a quotation. This is a multi-purpose utility building, with an overall size of 24ft x 12ft. It includes a laundry room, garage and utility room. As with all of our timber buildings, we design and manufacture to your requirements, so we can build to any size or layout. This specific building has been constructed using a feather edged boarding to the exterior and a clay tile roof as opposed to our standard redwood shiplap and onduline. Aside from our standard finishes and this alternative, we can also offer a log-effect tongue in groove cladding. Any other finishes you may have in mind, we would be happy to discuss. With regards to roofing options, we offer corrugated onduline, shingle tile effect, steel profile cladding and slate or clay tiles. Again, if you have any further requirements, we will try our best to accommodate them. For further information, please contact us.
